Panel arrangement
The number of panels and where they fold affect the clear opening and the view when the doors are closed. We will discuss the options suitable for your opening.
 Get a quote
An opening planned around your space
Create a folding opening between inside and out, with panel configuration, stacking and everyday access considered from the start.
Talk to Blue Sky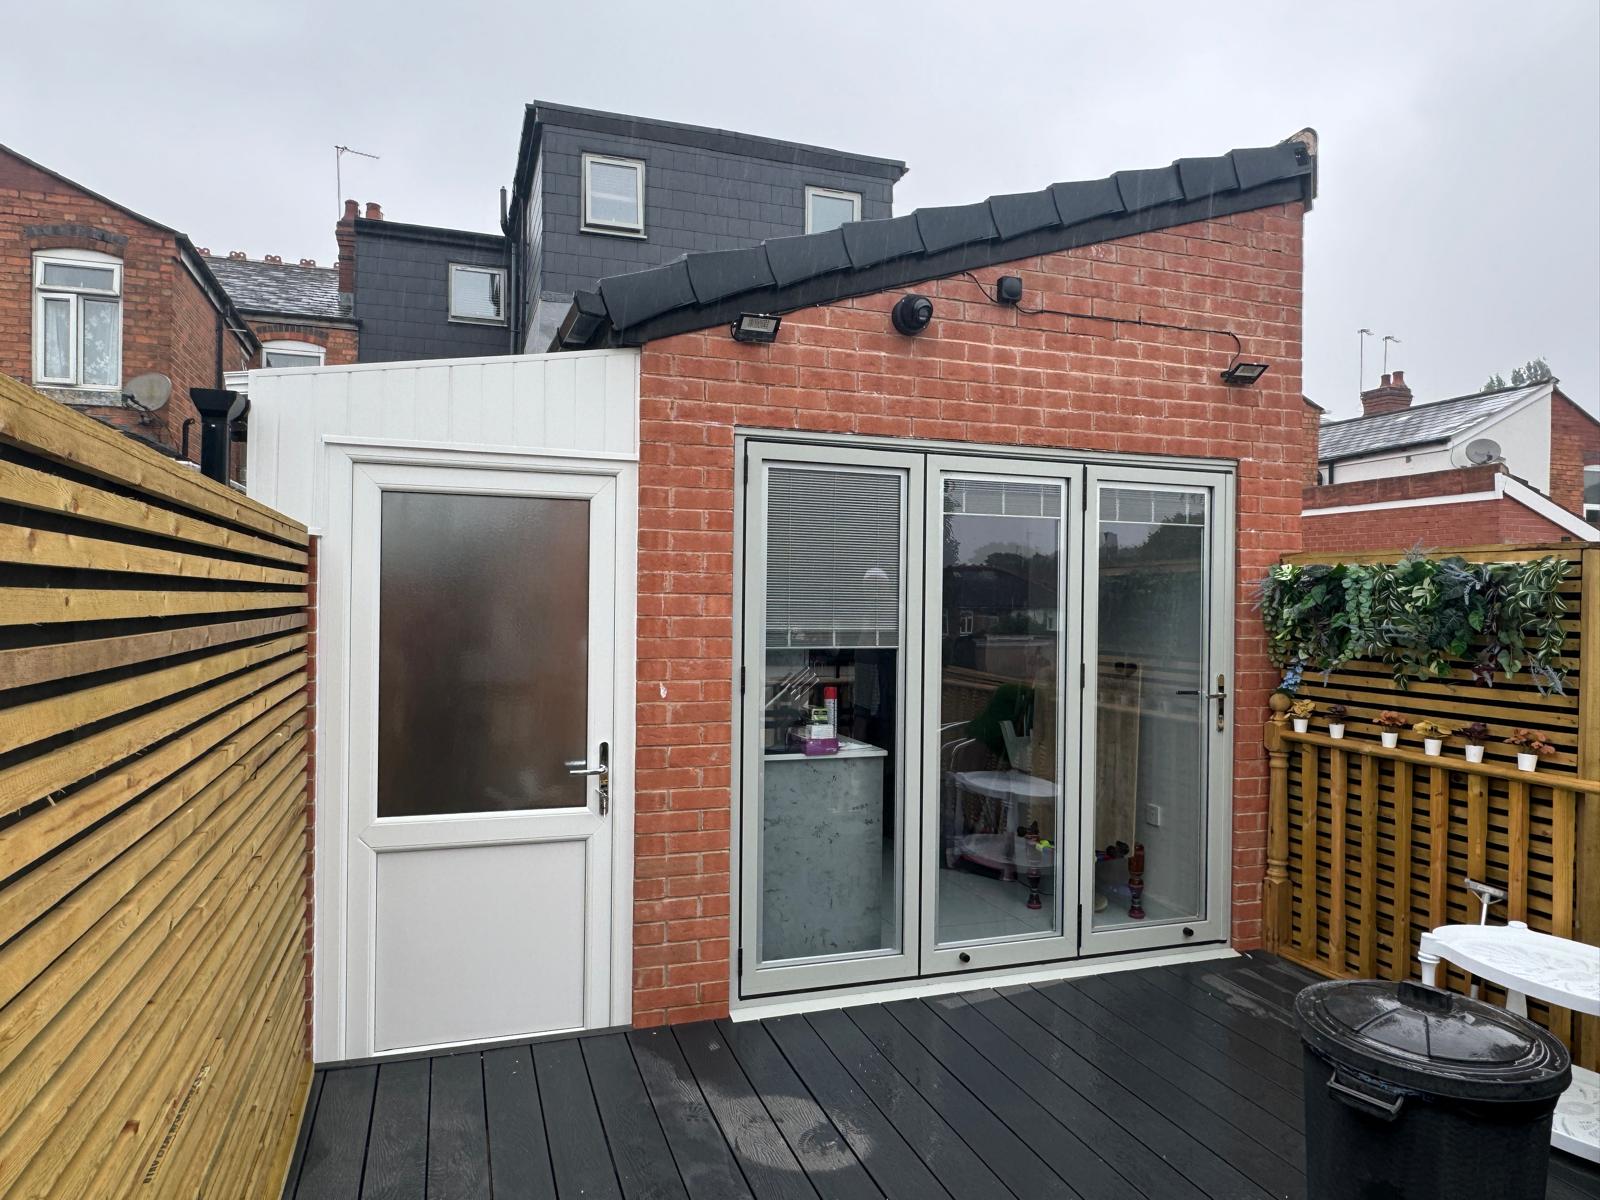
A folding door changes the way a room meets the outside. Share approximate opening dimensions and photographs of both sides, including the floor levels. Structural alterations and any other building work need to be identified and agreed separately where required.
The number of panels and where they fold affect the clear opening and the view when the doors are closed. We will discuss the options suitable for your opening.
Consider whether you want a separate everyday access leaf and where the folded panels will sit. Furniture, decking and paths all matter when choosing the layout.
The junction between indoors and outdoors needs careful planning. We confirm the available threshold, drainage and installation details for the selected system.
We use this information to start the conversation. The final product, dimensions, performance information, installation work and price are confirmed in writing.
Good to know
Drawings and approximate sizes help us start a quotation. Final manufacturing dimensions and the agreed specification must be confirmed before manufacture.
That depends on the chosen system, site conditions and weather performance requirements. We will discuss the practical options rather than assume every opening can use the same threshold.